

Quality
Quality, an integral part of our standard procedure
Quality is of paramount importance and is the backbone of everything that we do at CE Turner.
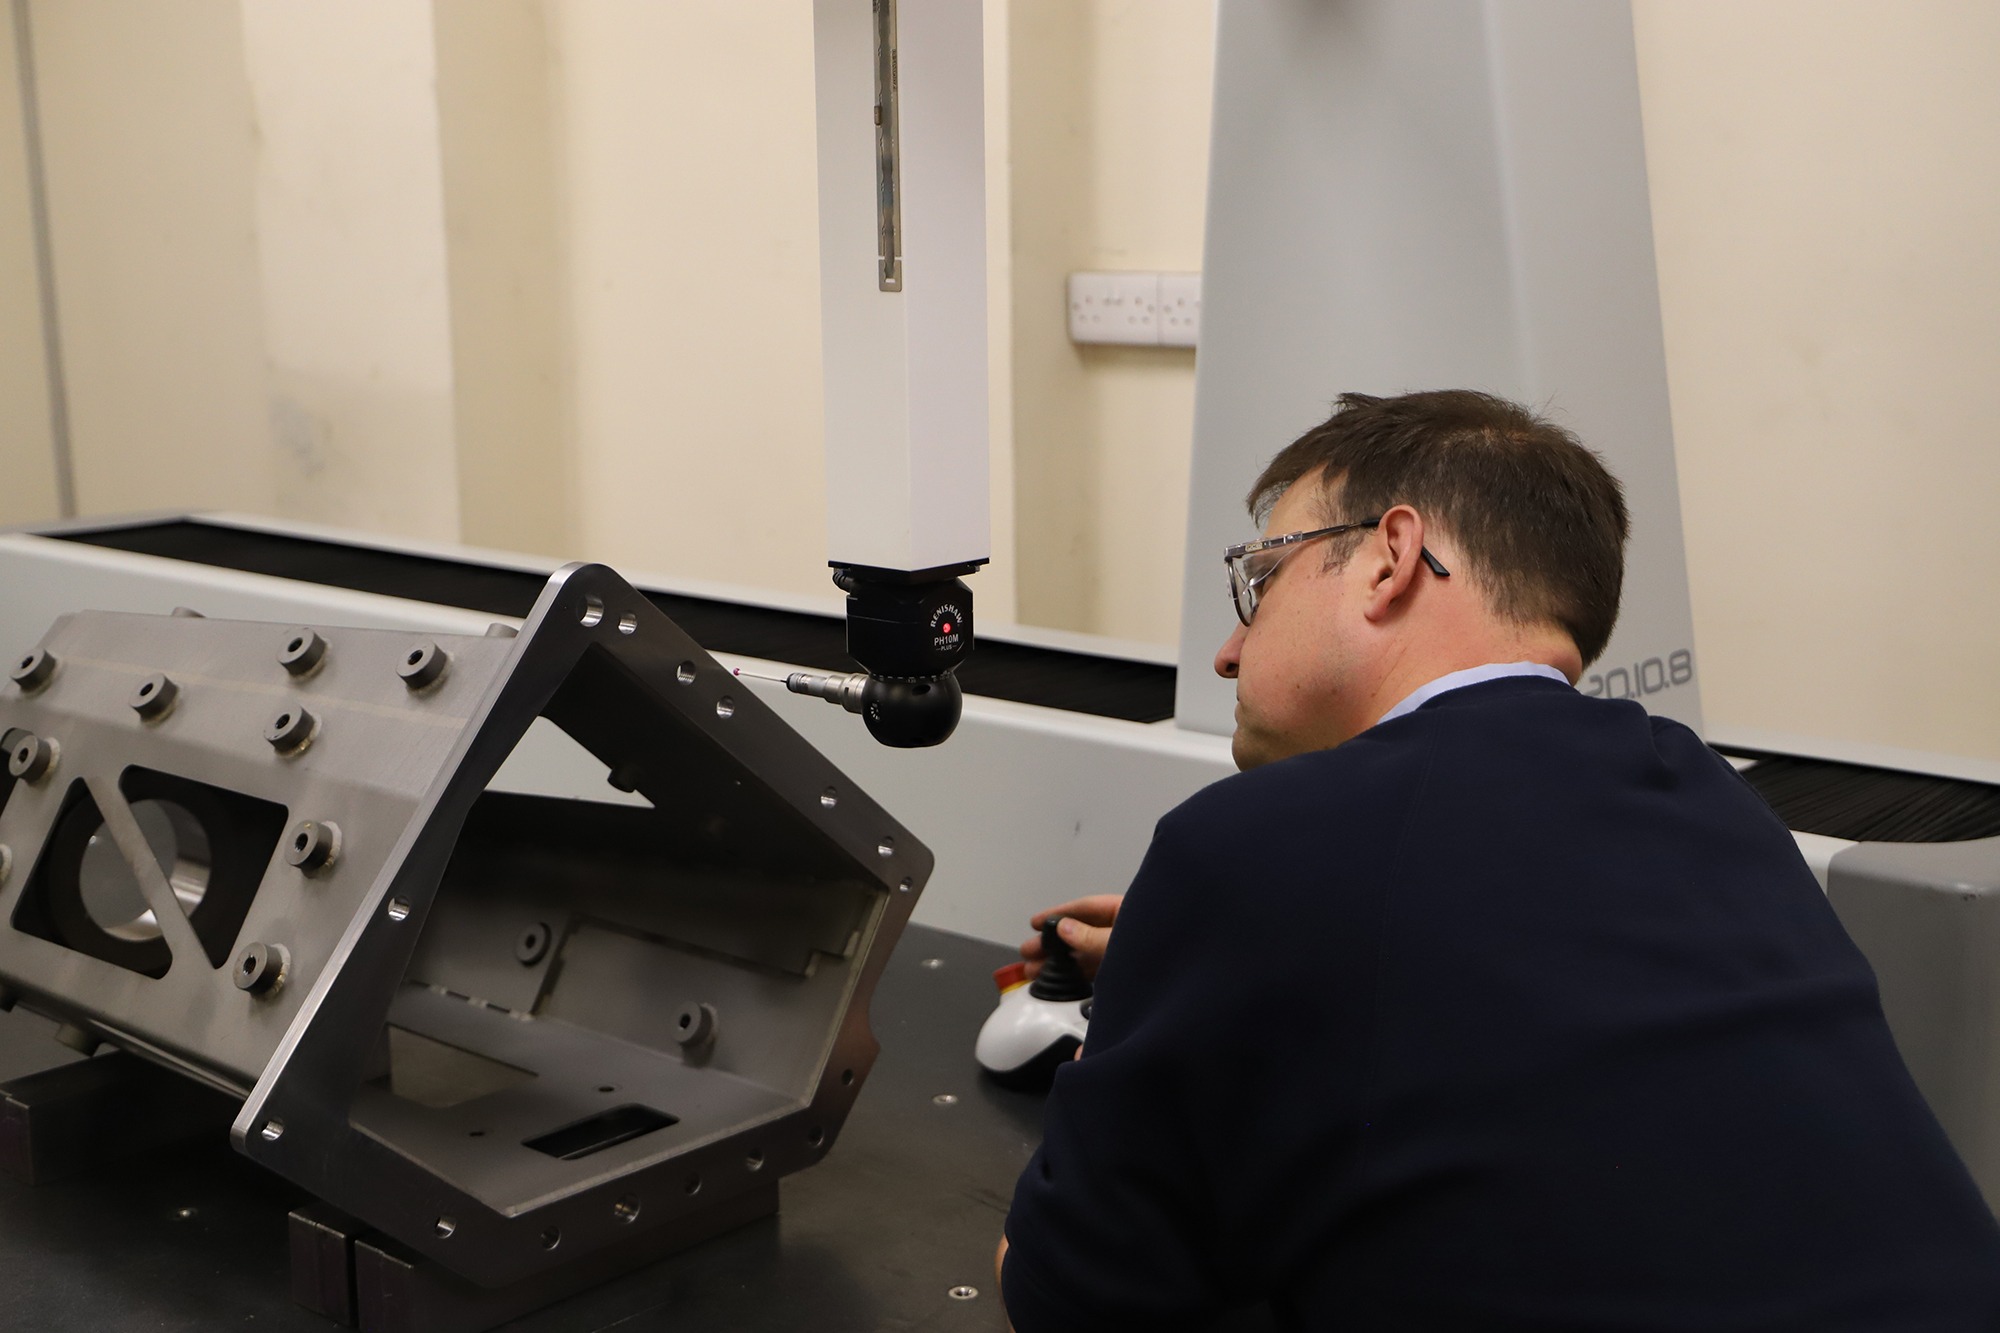
We have a diverse range of customers and meet an array of expectations. Our approvals and working procedures are backed up by our state-of-the-art inspection facility, which is operated by our skilled inspection and quality team.
Inspection equipment that we hold includes:
2000mm x 1000mm x 800mm LK Altera S Co-Ordinate measuring machine, which uses CMM Manager Software with solid model capabilities.
3.5 metre range, highly accurate ROMOR Inspection Arm which uses CMM Manager Software with fixed and portable mounts.
Mitutoyo and Trimos digital height gauges.
A comprehensive range of calibrated ancillary inspection equipment.
We can also offer First Article Inspection Reports to AS 9102 (Aerospace Standard) using Visual FAIR software, and our weld inspection is available up to PCN Level 2.



Approvals and accreditations
Our approvals and accreditations include:





Seiki System
Our Seiki System optimises our capacity utilisation so that our projects run smoothly.
The system maintains quality control by giving operators the opportunity to identify non-conforming issues at an operational level. As our operators monitor progress through the Seiki System, they can ensure that quality levels are being maintained. This integrated process ensures that we follow a controlled, standardised process, which details who needs to take actions, when and how.
The system also offers full traceability through audit logs and first-off inspection tracking. It is possible to attach metadata such as images and files and capture user comments, which form part of the permanent operation record. Using manufacturing data that is accurate, live and integrated supports faster decision making, facilitating accurate and timely responses to any scheduling changes.